Johnny and CeCe Mckay

BEDS2
BATHS2 full
SQUARE FEET1,457
MLS#26032782
STATUSNew Listing
PROPERTY TYPEResidential - Single Family
SUBDIVISIONSage Meadows Phase IIB
NEIGHBORHOODJonesboro C
Property Description
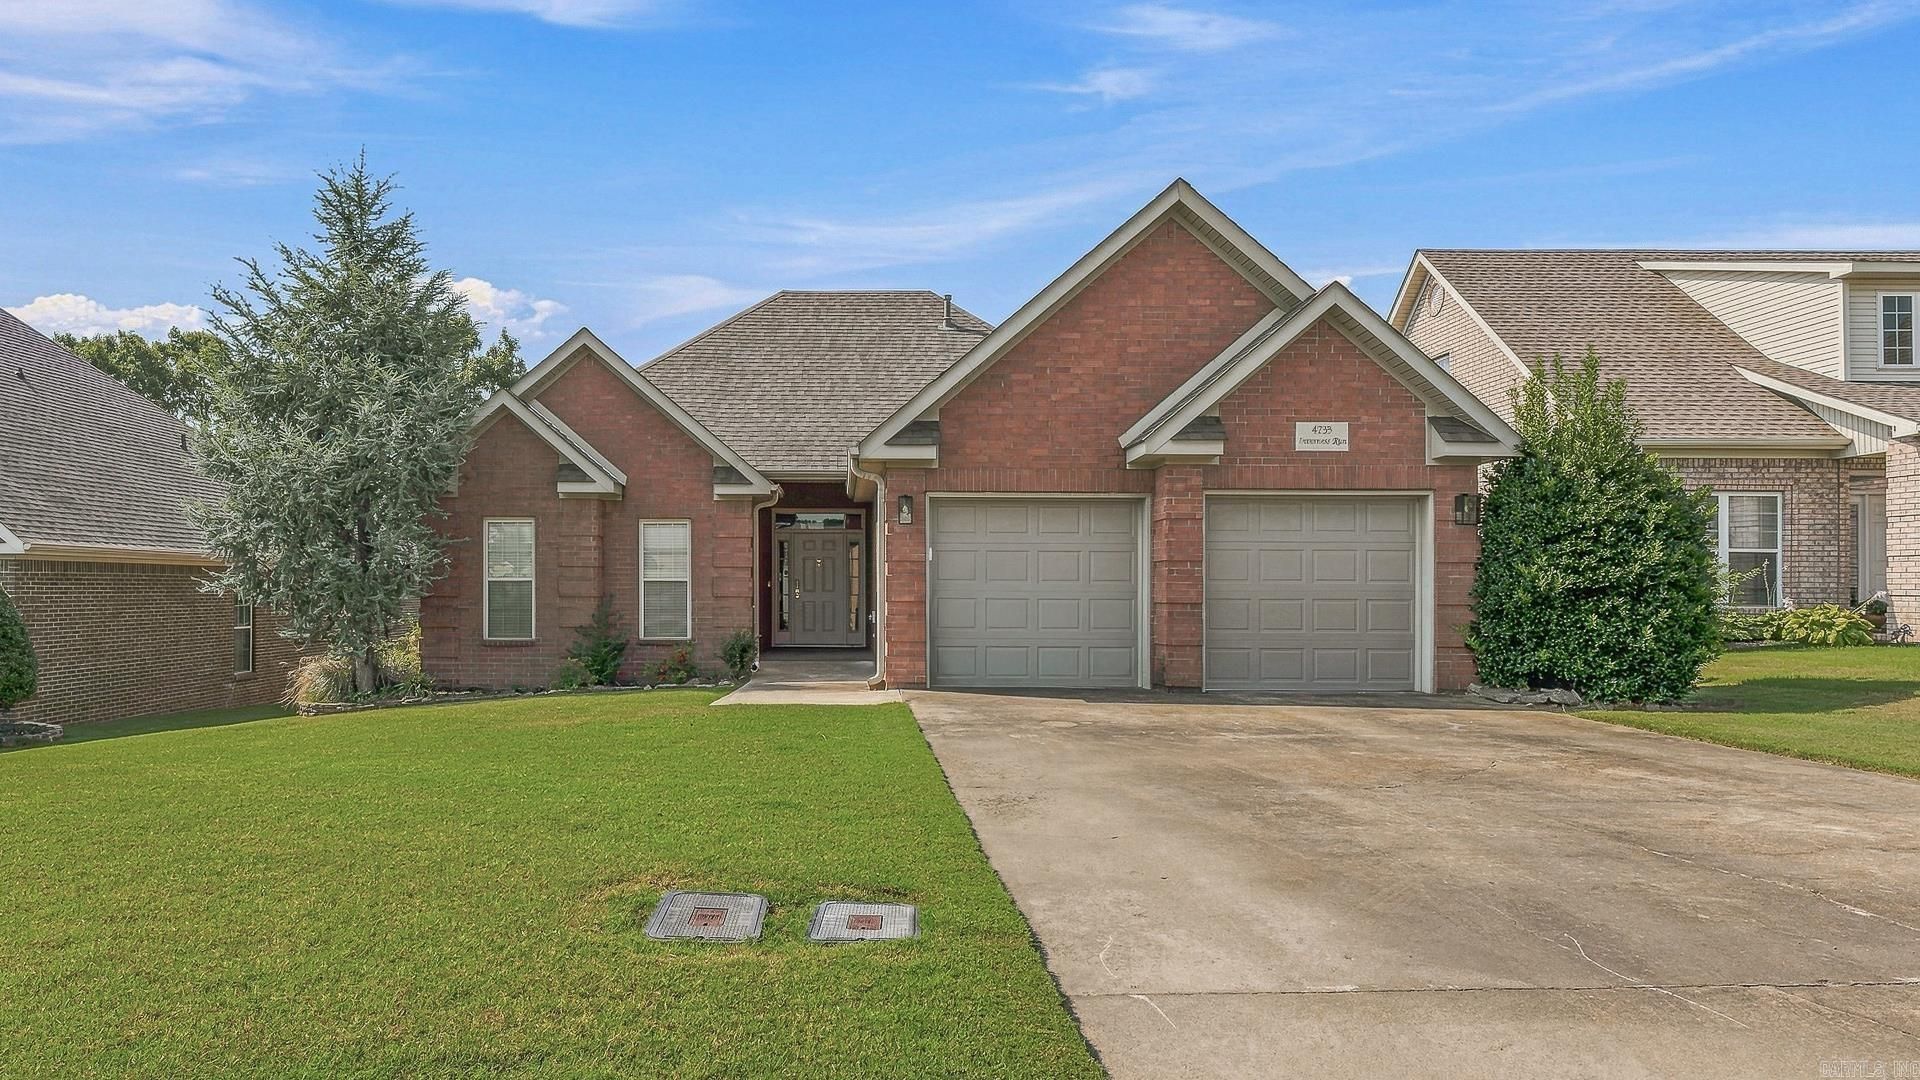
Golf course views take center stage at this Sage Meadows home! Inside, vaulted and tray ceilings add character throughout, while the kitchen features granite countertops, stainless steel appliances and plenty of space for everyday living. The primary suite includes a spacious bath with a tiled walk-in shower, and the guest bath features a tiled tub surround. Both bedrooms offer generous closet space, including walk-in closets. Step outside to a covered patio and extended wood deck overlooking the course, creating a great spot to relax, entertain or simply enjoy the view. An extra-long two-car garage adds even more room for parking and storage. With beautiful landscaping, an inviting interior and a golf course setting, this Sage Meadows home has plenty to offer.
Property Features
Property Type: Residential - Single Family
Cooling: Central
Fenced: Yes
Heating: Central Heat
Home Style: Traditional
Lot Size: 0.32 Acres
Roof Type: Architectural Shingle
Stories: 1.0
Taxes: $886
Year Built: 2003
Amenities
Water Heater-Gas
Ceiling Fan(s)
Breakfast Bar
Fully Fenced
Iron Fence
Feature Descriptions
Appliance(s)/Kitchen Equipment: Microwave, Gas Range, Dishwasher, Disposal, Convection Oven
Area Amenities: Swimming Pool(s), Tennis Court(s), Clubhouse, Mandatory Fee, Golf Course
Dining: None
Exterior: Brick
Fireplace: None
Flooring: Wood, Tile
Lot descriprion: Sloped, Golf Course Frontage, Extra Landscaping, In Subdivision
Lot Dimensions: 0.32 acre(s)
Other Room(s): Laundry
Parking Notes: Garage, Two Car, Auto Door Opener
Sewer: Public Sewer
Water: Public Water
Local Schools
High School: Brookland
Middle School: Brookland
Elementary School: Brookland
Listed By / Shown By
Listed By
Agency Name: IMAGE Realty
Agency Phone: 870-236-2121
Shown By
Agent Name: Johnny and CeCe Mckay
Agent Phone: (501) 960-0001
Agency Title: Crye-Leike Real Estate Services

Source: Arkansas MLS
Estimate Your Payment
Estimated Payment
$ 728.06 per month $578.42 Principal & Interest $73.83 Property Tax $75.80 Homeowner's InsuranceChange Payment Information
Privacy Policy / DMCA Notice / ADA Accessibility


This site is hosted, designed and copyright
© 1994 - 2026 by
Delta Media Group, Inc. -- Patent Pending --
4733 Inverness Run | MLS# 26032782
This single family home located at 4733 Inverness Run, Jonesboro, AR 72405 is currently listed for sale with an asking price of $259,900. This property was built in 2003 and has 2 bedrooms and 2 full baths with 1457 sq. ft. Inverness Run is located in the Sage Meadows Phase IIB subdivision. Search Sage Meadows Phase IIB real estate on mckay.crye-leike.com today.