Johnny and CeCe Mckay

BEDS3
BATHS2 full
SQUARE FEET1,405
MLS#26033145
STATUSNew Listing
PROPERTY TYPEResidential - Single Family
SUBDIVISIONCARRIAGE COURT L
NEIGHBORHOODCABOT SCHOOL DISTRICT
Property Description
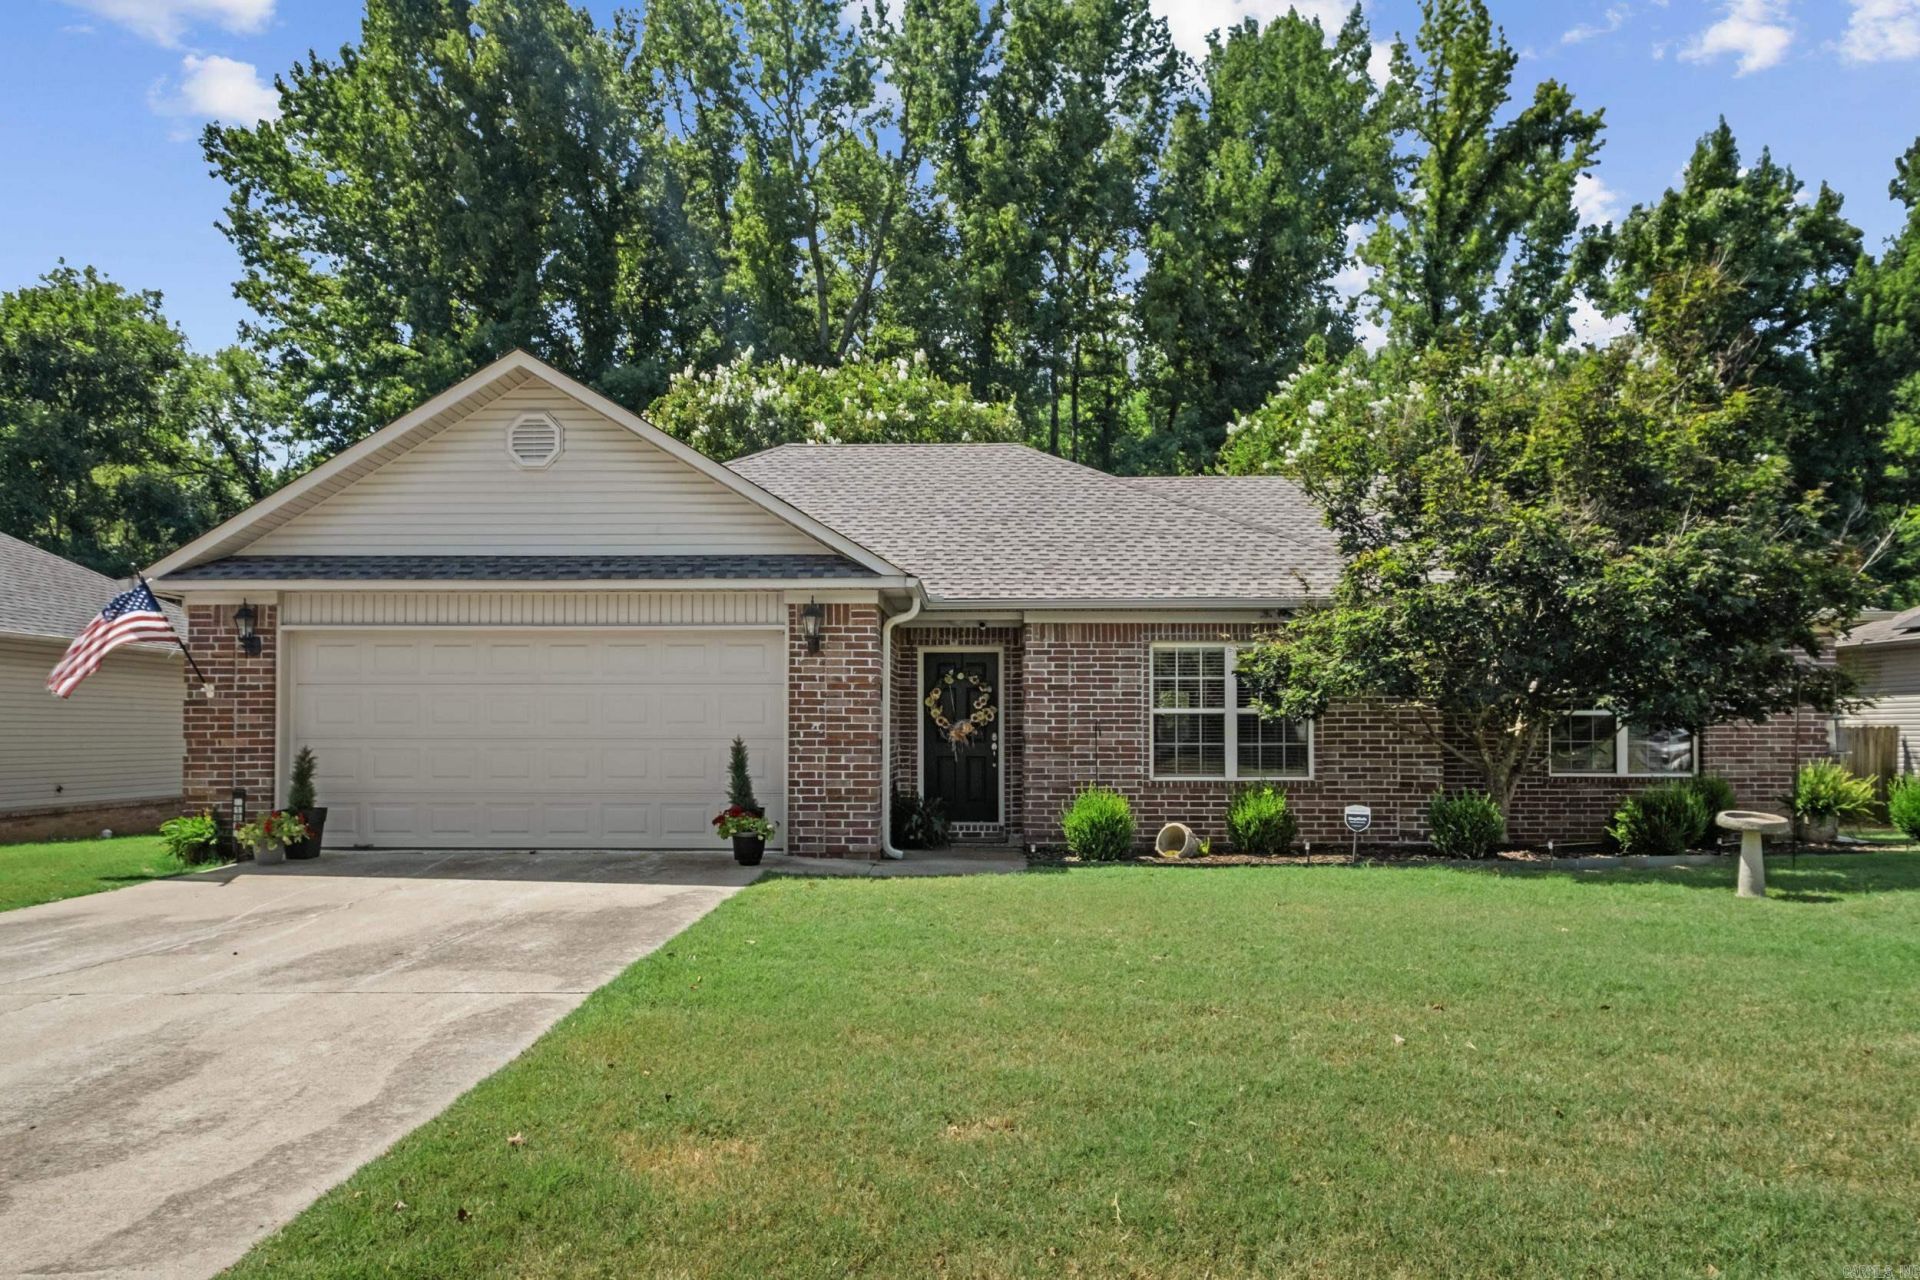
Welcome home to this Beautiful, one-owner home in the popular Carriage Court subdivision! This well-maintained home features a charming entryway and a desirable split, open floor plan with hard-surface flooring througout for easy, low-maintenance living. The spacious Kitchen is the Heart of the Home, featuring Granite countertops, a large island, and plenty of room for gathering & entertaining. Tray ceilings in the Living Room and Primary Bedroom add an extra touch of character, while the Walk-in Closets in ALL Bedrooms offers extra comfort and usable space! Outside, enjoy Beautiful additional landscaping, with its own water meter, that creates a relaxing, park-like setting. Conveniently located near freeway access, making your daily commute a breeze and no traffic to fight in town! Recent improvements include a new Roof in 2023 & New "O level" deck in 2025 & other improvements include french drains & custom blinds. Great neighborhood and lovingly maintained, this home is a Must See! Check out the Video Tour!
Property Features
Property Type: Residential - Single Family
Cooling: Central
Fenced: Yes
Heating: Central Heat
Home Style: Traditional
Lot Size: 0.21 Acres
Roof Type: Architectural Shingle
Stories: 1.0
Taxes: $641
Year Built: 2006
Amenities
Washer Connection
Dryer Connection-Electric
Water Heater-Electric
Walk-In Closet(s)
Ceiling Fan(s)
Breakfast Bar
Kit Counter- Granite Slab
Deck
Partially Fenced
Guttering
Feature Descriptions
Appliance(s)/Kitchen Equipment: Free-Standing Stove, Microwave, Electric Range, Dishwasher, Disposal, Ice Maker Connection
Days on Site: 2
Dining: Kitchen/Dining Combo, Breakfast Bar
Exterior: Brick, Metal/Vinyl Siding
Fireplace: None
Flooring: Tile
Lot descriprion: Level, Extra Landscaping
Lot Dimensions: 0.21 acre(s)
Other Room(s): Great Room, Laundry
Parking Notes: Garage, Two Car
Sewer: Public Sewer
Water: Public Water
Local Schools
High School: Cabot
Middle School: Cabot North
Elementary School: Mountain Springs
Listed By / Shown By
Listed By
Agency Name: RE/MAX Encore
Agency Phone: 501-843-3067
Shown By
Agent Name: Johnny and CeCe Mckay
Agent Phone: (501) 960-0001
Agency Title: Crye-Leike Real Estate Services

Source: Arkansas MLS
Estimate Your Payment
Estimated Payment
$ 619.79 per month $500.75 Principal & Interest $53.42 Property Tax $65.63 Homeowner's InsuranceChange Payment Information
Privacy Policy / DMCA Notice / ADA Accessibility


This site is hosted, designed and copyright
© 1994 - 2026 by
Delta Media Group, Inc. -- Patent Pending --
183 Gunsmoke Lane | MLS# 26033145
This single family home located at 183 Gunsmoke Lane, Austin, AR 72007 is currently listed for sale with an asking price of $225,000. This property was built in 2006 and has 3 bedrooms and 2 full baths with 1405 sq. ft. Gunsmoke Lane is located in the CARRIAGE COURT L subdivision. Search CARRIAGE COURT L real estate on mckay.crye-leike.com today.